Loft conversions in St Albans
What we build
Four types of loft conversion
-
Velux conversions
Rooflights fitted into the existing slope, with no change to the roofline. The most cost-effective route where the loft already has the headroom.
Ask about this : Velux conversions -
Dormer conversions
A box-shaped addition built out from the rear slope, giving full standing height across far more of the floor.
Ask about this : Dormer conversions -
Hip-to-gable conversions
On a hipped roof, the sloping side is rebuilt as a vertical gable wall, turning a cramped loft into a usable one. Often paired with a rear dormer.
Ask about this : Hip-to-gable conversions -
Mansard conversions
The rear slope is rebuilt almost vertical with a near-flat roof on top: the most space a loft can give, and a style that usually needs planning permission.
Ask about this : Mansard conversions
Loft conversions
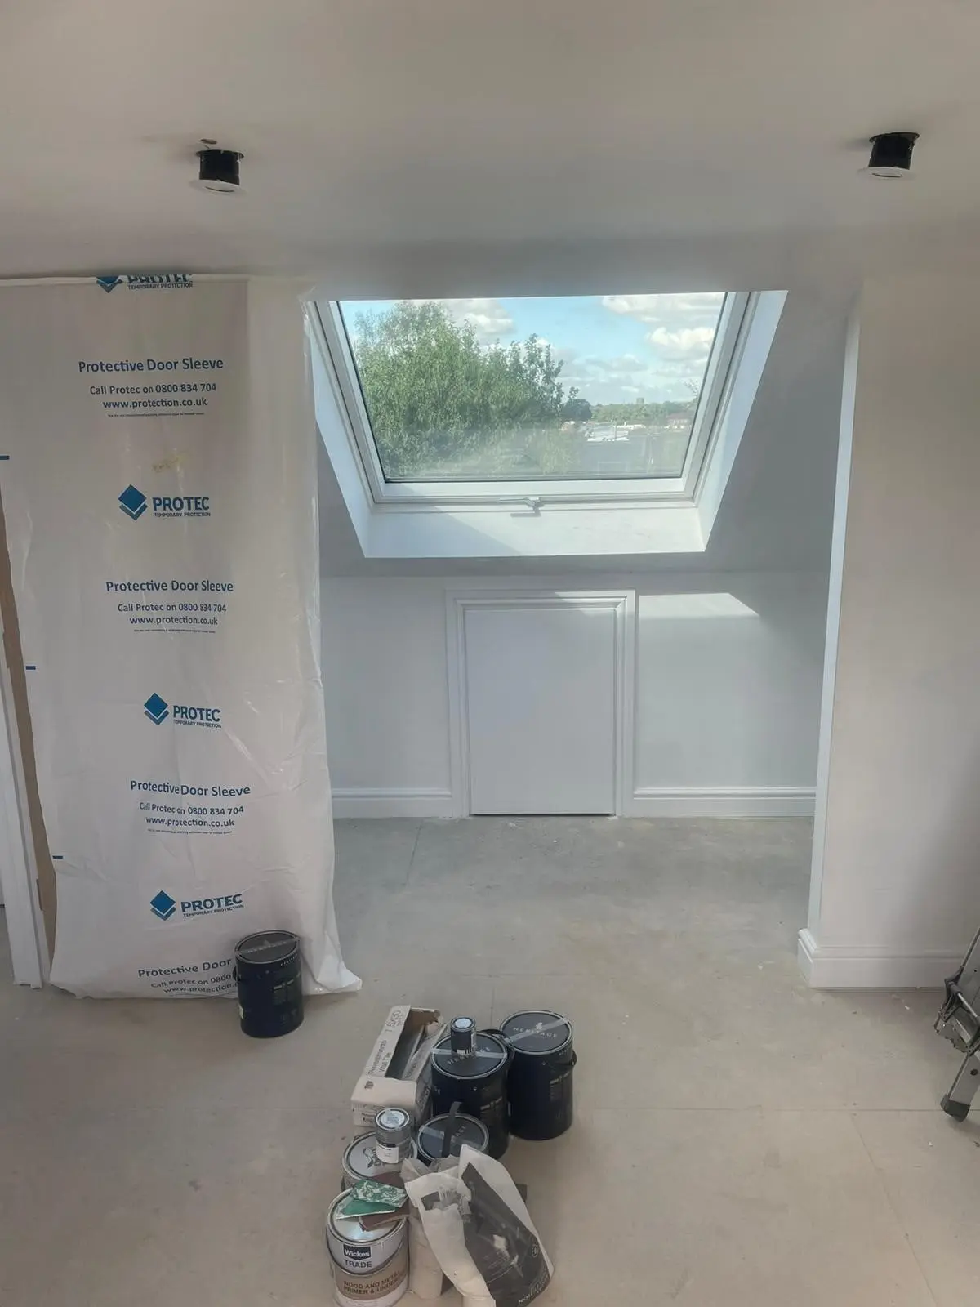
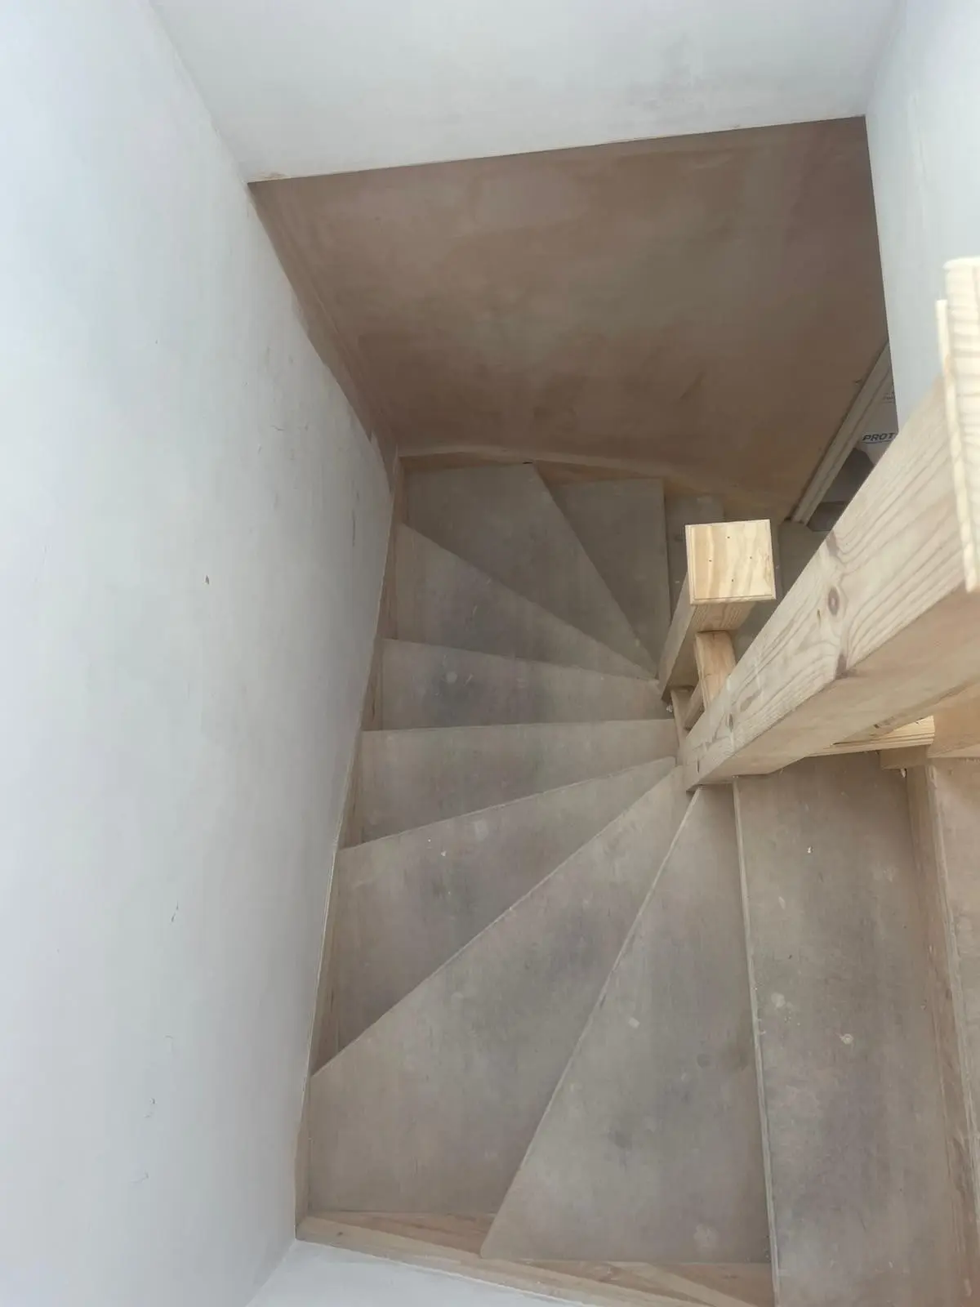
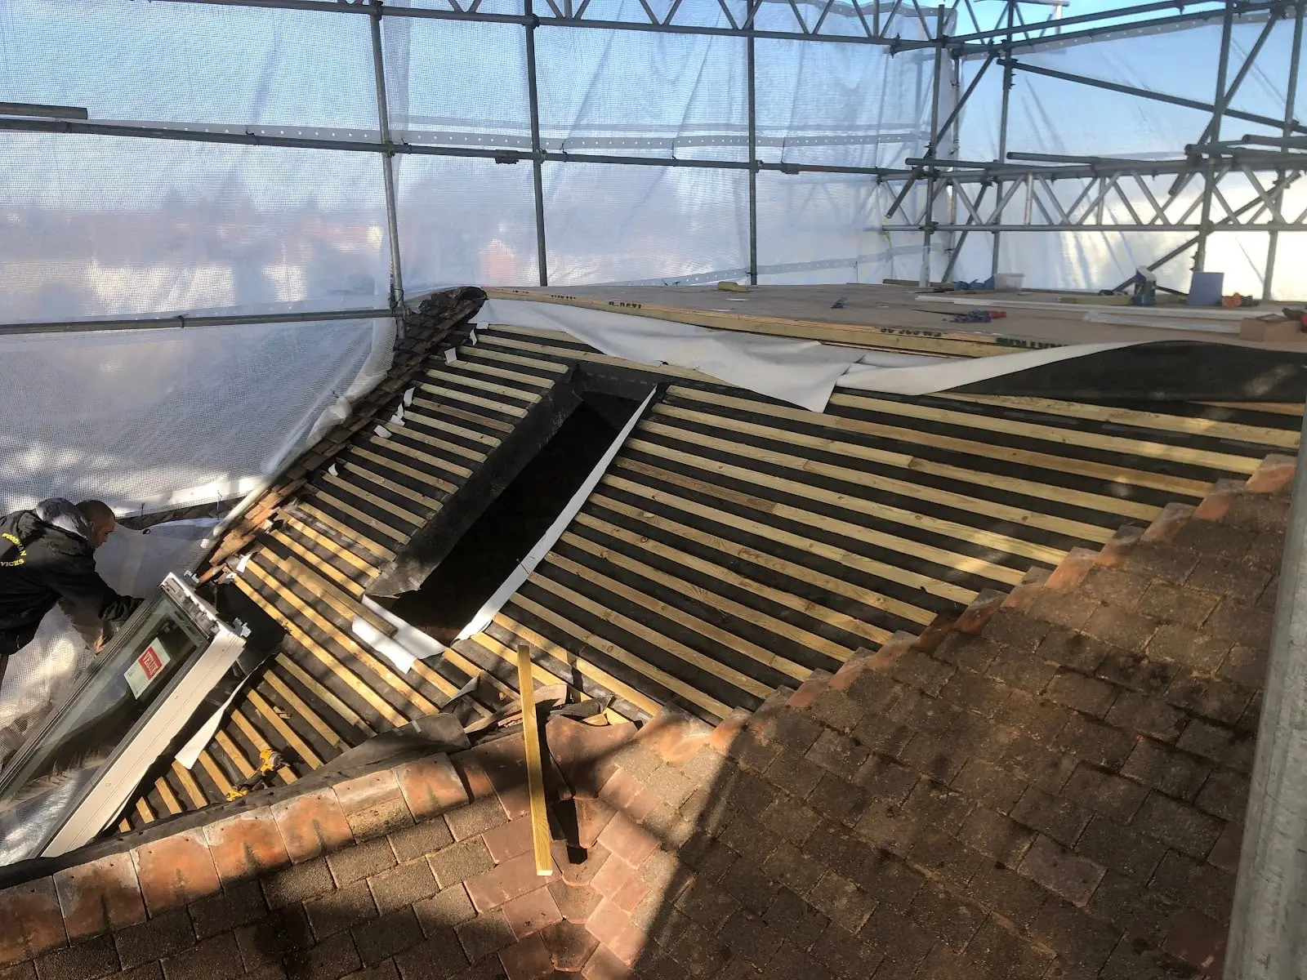
Photos from our own jobs
Under one roof
Everything handled by one team
No juggling separate trades. From the first design ideas to the final finish, T Woodman Builders manages and builds the whole job.
- Design help and planning checks
- Building Regulations approval
- Steels and the new floor structure
- Dormer, gable or mansard build
- Rooflights and windows
- Staircase and fire-safe escape route
- Insulation
- Plastering and finishing
Local knowledge
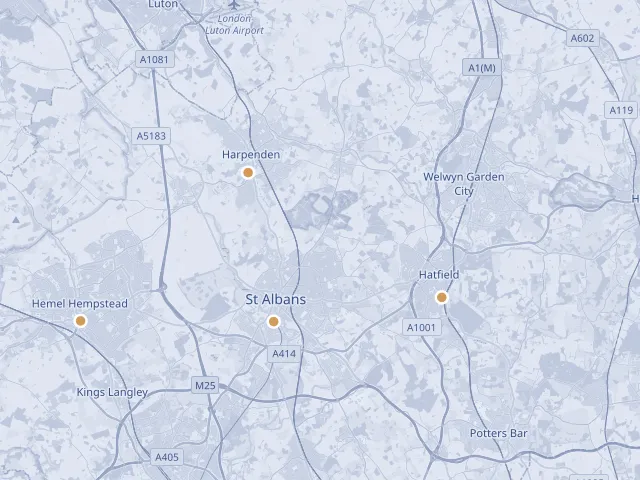
Converting a loft in St Albans
Many loft conversions, including rooflight conversions and a lot of rear dormers, can be built under permitted development, within volume limits and with nothing added to the roof slope that faces the road. In a conservation area those rights don’t extend to dormers, so a dormer in the St Albans city centre or Sopwell conservation areas, for example, will normally need planning permission.
Building Regulations apply to every loft conversion, and they’re where most of the work is: floor joists strong enough for a room, a proper staircase, insulation, and a protected escape route down through the house. We plan for all of it from the start rather than discovering it halfway through.
In a semi or a terrace the new steels often bear on the party wall, so your neighbours will usually need party wall notices before work begins.
Questions
Loft conversions: your questions answered
Anything else, just ask. We’ll answer it at the free consultation, or on the phone before then.
Is my loft suitable for conversion?
It mostly comes down to headroom, the roof structure and where a staircase can go. Building Regulations need adequate headroom over the new stairs, so we measure up and look at all three during the free consultation before recommending a type of conversion.
Do loft conversions need planning permission in St Albans?
Often not: rooflight conversions and many rear dormers come under permitted development. Mansards, dormers on the slope facing the road, and dormers in a conservation area do need permission. We’ll tell you which applies to your house.
Can we live at home during a loft conversion?
Usually, yes. Much of the work happens up in the roof, so most households stay put. The most disruptive stage is opening up for the new staircase, and we’ll plan that with you.
What can a loft conversion be used for?
Bedrooms, home offices and playrooms are the usual choices. Tell us how you’ll use the room and we’ll plan around it: natural light, storage in the eaves and where any bathroom plumbing runs all depend on it.
Free consultation
Get a free quote for your loft conversion
Tell us a little about what you’re planning and we’ll call you back to arrange a free consultation at your home.